
Ultrasonic Testing: Complete Guide to Weld Inspection, Thickness Measurement, Corrosion Detection and Asset Integrity
Industrial equipment and structures are always under stress, vibration, heat, corrosion, fatigue, and harsh working conditions. All of this can result in defects and deterioration of material that are not easily noticeable with a simple visual check over time.
It is important to detect failures early to avoid unforeseen failures, expensive maintenance, accidents, and downtimes. This is where Ultrasonic Testing plays an important role.
Being one of the most popular techniques in the sphere of Non-Destructive Testing (NDT), ultrasonic inspection enables technicians to check the internal states without breaking the material and stopping its usage. It finds extensive use in oil and gas, marine, manufacturing, power generation, construction, and other industrial applications.
This guide provides information on how ultrasonic inspection is performed and the purposes of inspecting welds, thickness, corrosion, detecting flaws, and assessing asset integrity.
What Is Ultrasonic Testing?
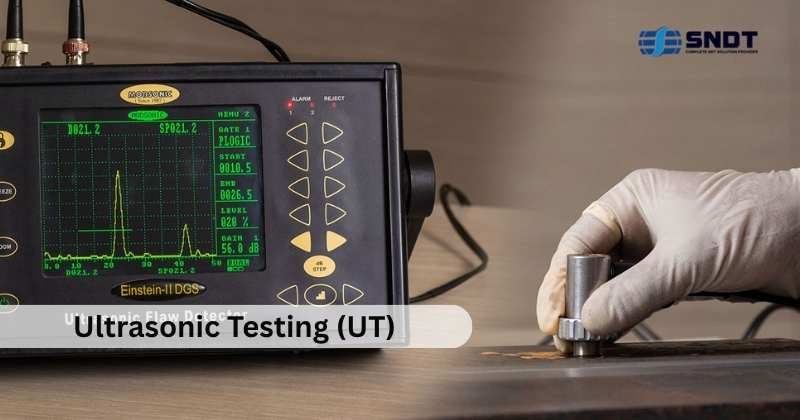
Ultrasonic Testing is a Non-Destructive Testing technique which involves the use of sound waves of high frequency to test the internal status of the materials and components.
A probe, or transducer, emits sound waves into the test material. These waves propagate in the component and bounce back when they come to boundaries, defects, or variation in material properties. The reflected signals are examined to determine (possibly) the discontinuities and define the state of the asset.
The technique is usually applied to:
- Internal defect detection
- Weld examination
- Wall thickness measurement
- Corrosion monitoring
- Crack detection
- Material condition assessment
Since the inspection does not leave any permanent mark on the part, it can be used to assess critical assets during manufacturing, maintenance, as well as in-service inspections.
How Ultrasonic Inspection Works
It is based on the transmission and reflection of sound waves.
A competent inspector would put a transducer on the surface of the component, and in most instances, he would use a couplant to facilitate transmission of sound. The equipment inserts the ultrasonic energy into the material and measures the returning signals.
The duration the sound wave needs to travel and reflect back aids in the determination of the location and depth of an indication. Signal properties can also give details about the extent and type of a possible discontinuity.
This renders the method useful in inspection of materials whose internal defects cannot be detected using surface inspection only.
Ultrasonic Weld Inspection for Quality and Safety
Welded joints play a significant role in pipelines, pressure vessels, structural steel, offshore, and industrial equipment. Even minor welding flaws may influence the structural performance and pose a higher risk of failure.
Ultrasonic Weld Inspection is used to detect internal discontinuities like:
- Lack of fusion
- Incomplete penetration
- Cracks
- Slag inclusions
- Porosity
- Other weld-related imperfections
The technique can give useful data regarding the quality of the weld, without the need to cut or damage the component.
In the case of fabrication projects and in-service equipment, ultrasonic weld evaluation can assist in quality control, maintenance planning, or meeting the relevant industry standards.
Ultrasonic Thickness Measurement and Material Monitoring
One of the key concerns of industrial assets that are subjected to process, corrosion, and erosion conditions is wall thinning.
Ultrasonic Thickness Measurement enables the inspector to measure the remaining thickness of materials without having to enter both sides of the component.
This renders it especially helpful with:
- Pipelines
- Storage tanks
- Pressure vessels
- Heat exchangers
- Marine structures
- Process piping
Periodic Material Thickness Testing assists the maintenance staff to track wear and tear over time and the locations that might need to be repaired, replaced, or researched.
Corrosion Detection Testing and Prevention
The process of corrosion may progress slowly over time and may go undetected until considerable material is lost. Internal and external corrosions may influence the structural strength, pressure containment, and the reliability of equipment in industrial settings.
Corrosion Detection Testing assists in proactive maintenance as it detects loss of walls and keeps a check on the changes in material thickness.
The data from inspections can assist organizations:
- Identify corrosion-prone areas
- Monitor deterioration rates
- Plan maintenance activities
- Minimize the threat of leakages and failures.
- Increase the life of assets.
Thickness monitoring used together with risk-based inspection strategies can be a rich source of information on long-term asset management.
Ultrasonic Flaw Detection for Hidden Defects
Internal cracks or discontinuities cannot necessarily be detected by surface inspections.
Ultrasonic Flaw Detection is applied to identify and determine the defects concealed in materials. It can detect cracks, laminations, inclusions, voids, and other discontinuities depending on the application.
The method is mostly applied in manufacturing inspection, fabrication quality control, maintenance shutdown, and condition assessment.
Proper fault identification enables companies to determine the appropriate decision on whether to repair, continue using, or replace the component.
Supporting Asset Integrity Inspection
Safe and reliable working conditions in industry are achieved by a clear knowledge of equipment condition.
A good Asset Integrity Inspection program is a blend of inspection data, maintenance history, operating conditions, and risk assessment to manage important infrastructure throughout its lifecycle.
Ultrasonic techniques aid asset integrity schemes by offering condition information pertaining to:
- Material thickness
- Corrosion damage
- Weld quality
- Internal discontinuities
- Structural deterioration
This data will enable organizations to prioritize their maintenance resources and tackle possible problems before they can turn into severe failures.
Applications Across Industrial Sectors
The ultrasonic technique is common in industries where the safe functioning of important equipment is required.
Oil and Gas
Pipelines, pressure vessels, storage tanks, and process equipment should be checked periodically to ensure there is no corrosion or internal flaws.
Marine and Offshore
Offshore structures, ships, and marine equipment are subject to a very harsh environment in which corrosion and fatigue may compromise the material condition.
Manufacturing
Inspection aids in quality control by identifying defective material and weld flaws in manufacturing and fabrication.
Power Generation
Boilers, piping systems, and turbines, among other important elements, are supposed to be monitored in terms of their condition periodically in order to facilitate safe operation.
Construction and Infrastructure
Structural steel, bridges, and fabricated components can be checked to determine the quality of welding and internal material conditions.
Frequently Asked Questions
Q1. What is ultrasonic testing used for?
Ans: It is employed to identify internal defects, test the welds, measure the material thickness, track corrosion, and assess the state of industrial assets without damage.
Q2. Is ultrasonic testing sensitive to detecting corrosion?
Ans: Yes. Thickness measurement methods can determine if the wall is thinning due to corrosion or due to erosion and can be used to monitor the loss of material over time.
Q3. What is the accuracy of ultrasonic thickness measurement?
Ans: The accuracy is based on calibration of equipment, material condition, surface preparation, and competency of the inspector. When properly done, it offers very good thickness data.
Q4. What are the flaws that ultrasonic flaw detection can detect?
Ans: It is able to detect internal cracks, laminations, inclusions, and voids, absence of fusion, incomplete penetration, and other discontinuities in the material.
Q5. What is the significance of ultrasonic testing in asset integrity?
Ans: It offers condition data which is useful in maintenance planning, risk assessment, and corrosion monitoring, and helps make informed decisions regarding asset reliability.
Conclusion
Industrial maintenance in modern times relies on the provision of precise condition monitoring and early defect detection. Ultrasonic Testing offers an effective and non-invasive process to assess the quality of welds, gauge the material thickness, and detect damage caused by corrosion and concealed flaws.
Combined with wider Non-Destructive Testing Services, risk-based maintenance and asset integrity strategies, ultrasonic inspection assists organizations in enhancing their safety, minimizing unexpected downtime, and enhancing the usefulness of essential equipment. For industries that have an interest in long-term reliability and informed maintenance planning, ultrasonic inspection continues to be a crucial component of contemporary Industrial Inspection Services.